




SKU: 45822
| Attribute | Details |
|---|---|
| Brand | E&K |
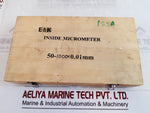
| Model | Inside Micrometer 50-1000×0.01mm |
| Measuring Range | 50-1000 mm |
| Resolution | 0.01 mm |
| Issa | 25 mm |
| Measuring Faces | 50 mm, 100 mm, 200 mm |
| Measuring Faces/Depth | 13/1.3 mm |
| Weight | 1.610 kg |
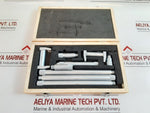
The E&K Inside Micrometer 50-1000×0.01mm is a precision measuring tool utilized in making accurate internal measurements for different industrial, mechanical, and engineering applications. Its advanced design and high-quality construction make this micrometer suitable for precise measurement of internal size of different items, such as holes, bore dimensions, and internal diameters, with extremely high precision. It's specifically well-suited for specialists who require highly accurate measurements in machining, manufacturing, and quality control procedures.

Key Features:
1. Measuring Range: The E&K Inside Micrometer has a broad measuring range of 50 to 1000 mm and is therefore well positioned to deal with extremely broad ranges of internal measurement processes.
2. High Precision: The device is very precise with a resolution of 0.01 mm, and this makes it very accurate, with the micrometer being best positioned to be used in activities that deal with tight tolerances.
3. Interchangeable Measuring Faces: The micrometer has several interchangeable faces for measurement, i.e., 50 mm, 100 mm, and 200 mm, to support internal measurement of different sizes. The equipment also has a 13/1.3 mm depth gauge, through which the internal depths can be measured accurately.
4. Rugged Construction: Constructed using high-quality materials, the micrometer has ruggedness and anti-wear properties, along with sustained performance even in harsh conditions.
5. Lightweight and Ergonomic Design: The micrometer is properly designed to be used with the hand and its ergonomic handle, and its relatively lightweight (1.610 kg) makes it usable for long hours without fatigue or becoming unstable.
6. Easy to Read Display: The micrometer boasts an easy-to-read scale, which enables the user to take rapid and accurate measurements without confusion.
7. Precision Calibration: Micrometer is pre-calibrated and straightforward to recalibrate, providing very accurate readings over the long run.
Applications:
1. Mechanical Engineering: Used for internal feature measurements such as bores, diameters, and holes in mechanical components for quality checks and inspections.
2. Automotive Manufacturing: Used perfectly to measure internal mechanical engine components such as shafts, bearings, and cylinder bores for correct fitting and working.
3. Aerospace: Precision matters the most during aerospace production. The micrometer here measures with exactness internal diameters of sensitive parts such as structural pieces, fuel pumps, and turbines.
4. Tool and Die Making: Micrometer is applied to the measurement of internal tool, die, and mold dimensions of various manufacturing processes.
5. Precision Engineering: Applied to the measurement of internal dimensions of precision parts to verify that they are within designs and close tolerances.
6. Quality Control and Inspection: Extensive application in quality control test laboratories and inspection departments to verify that products manufactured are within the tolerance and measurement specified so that they function as needed.
7. Calibration Laboratories: Utilized in the process of measuring and calibrating internal components and parts on the production level to guarantee measurement is precise and trustworthy.
Hassle-Free Returns & Refunds at Aeliya Marine Tech
We at Aeliya Marine Tech are committed to your satisfaction. If you encounter any issues with your purchase, we want to ensure a smooth and worry-free resolution. Here's what you need to know about our return and refund policy:
Peace of Mind with a 30-Day Warranty:
We offer a generous 30-day warranty on all products from the date of delivery. If your product isn't functioning properly within this timeframe, you can easily request a replacement or refund.
What Can Be Returned?
- Products that are not working as expected (non-functional)
- Products with condition or malfunction issues
- Products with minor cosmetic damages (excluding damage caused during shipping)
Easy Return Process:
- Gather Proof of Purchase: Locate your receipt or invoice with the PI/PO Number, Invoice Number, and Date of Delivery.
- Contact Us: Reach out to our friendly customer support team at sales@aeliyamarine.com or call us at +91 9725218536.
- Return the Product: Securely package the product in its original packaging (if possible) and ship it to the address below:
Receiving Your Refund:
Once we receive the returned product, our team will inspect it thoroughly. Upon approval, your refund will be processed and credited back to your original payment method within a specific timeframe (details available in our Payment Terms).
Missing Refund?
If you haven't received your refund after a reasonable timeframe, check your bank account first. If the refund is still missing, contact your credit card company. Processing delays might occur.
Exchanges for Defective or Damaged Items:
We understand the need for a seamless experience. If you receive a defective or damaged item, we offer a straightforward exchange for the same product. Simply contact us via email at sales@aeliyamarine.com, and we'll guide you through the process.
Warranty Validation:
To facilitate a smooth warranty claim, please share proof of purchase along with relevant documentation like pictures or testing videos specific to your product.









RECENTLY VIEWED PRODUCTS
